Foundation Reinforcement and Structural Stabilization in Heritage Restoration
Restoration of the Casa del Labrador at the Royal Palace of Aranjuez
The preservation of heritage demands the involvement of multidisciplinary teams and specialized firms with proven experience in working on singular structures. The rehabilitation of the Casa del Labrador stands as a representative example of a complex yet essential project, undertaken to resolve structural pathologies resulting from improper load transmission to the ground.
The works comprised preliminary studies, structural monitoring, and the participation of specialized professionals, restorers, and master craftsmen in traditional trades. The intervention included foundation underpinning with micropiles, structural reinforcement and consolidation, restoration and protection of furnishings, interior decorations, and façades, as well as the renovation of roofs and installations. KALAM’s extensive experience in comparable projects played a decisive role in the successful completion of the works, which enabled the reopening of the building within the Cultural Landscape of Aranjuez, recognized as a UNESCO World Heritage Site.
This article presents a summary of the intervention.
Casa del Labrador: Historical Significance
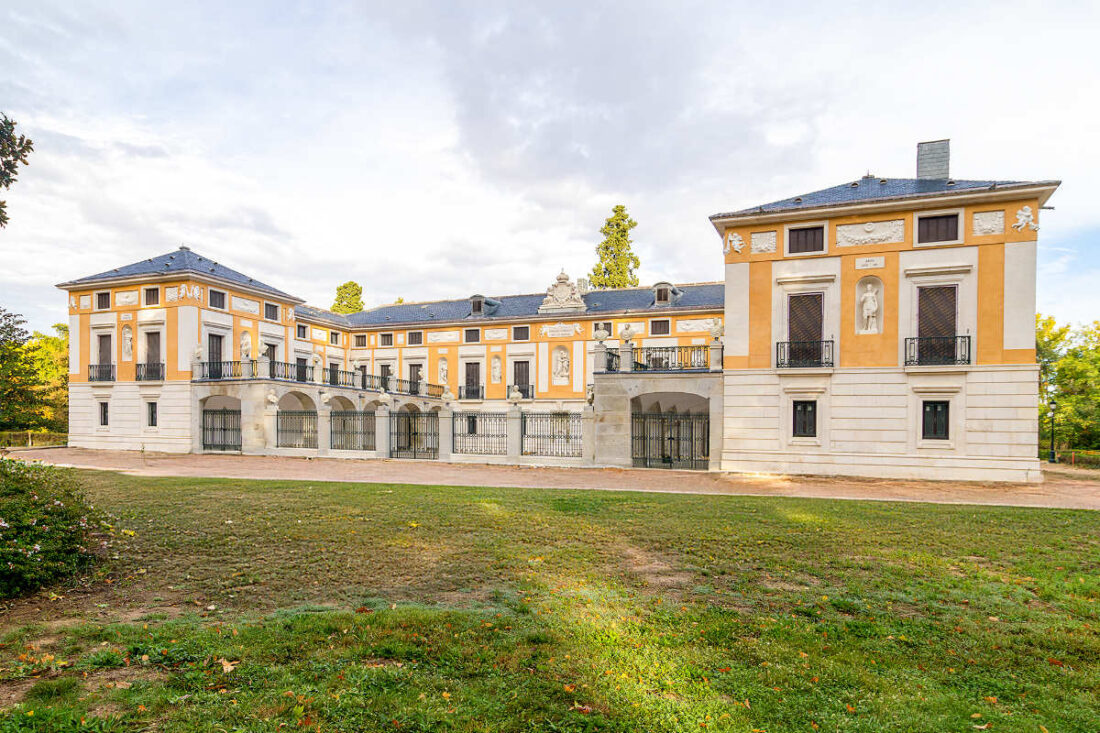
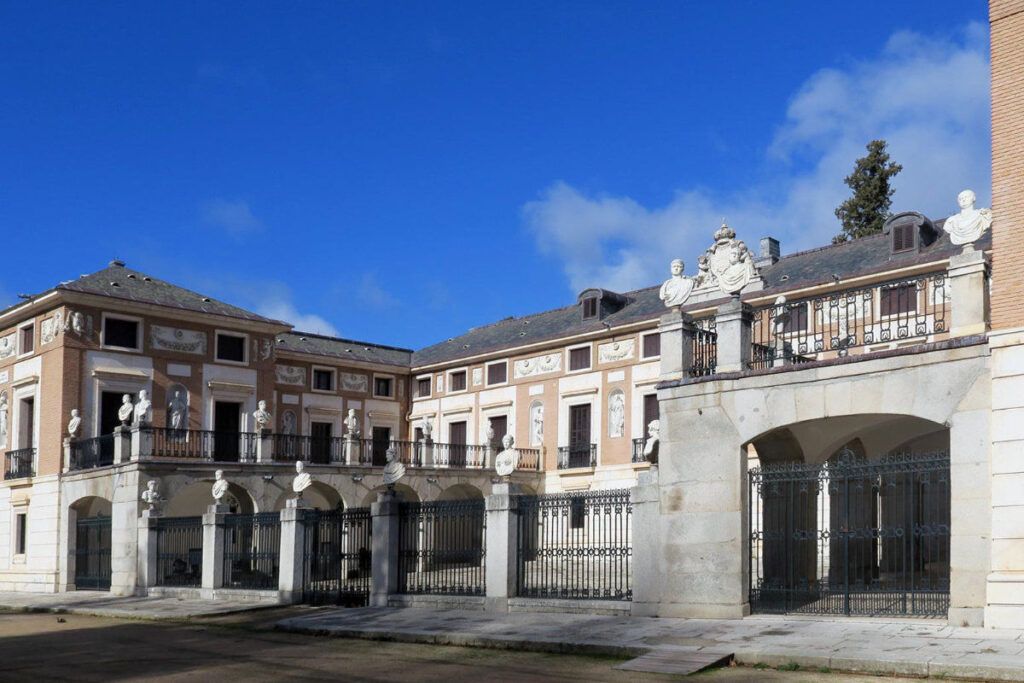
At the end of the 18th century, King Charles IV ordered the construction of a palace on the eastern edge of the Aranjuez gardens, inspired by the French maisons and Italian casinos of the time. Designed by Juan de Villanueva, the building stands near the Tagus River and is notable for its elaborate interior decoration and remarkable historic and artistic heritage, which includes silks, mural paintings, furniture, and sculptures.
Resolution of Structural Pathologies Caused by Inadequate Foundations
Preliminary Studies, Diagnosis, and Monitoring
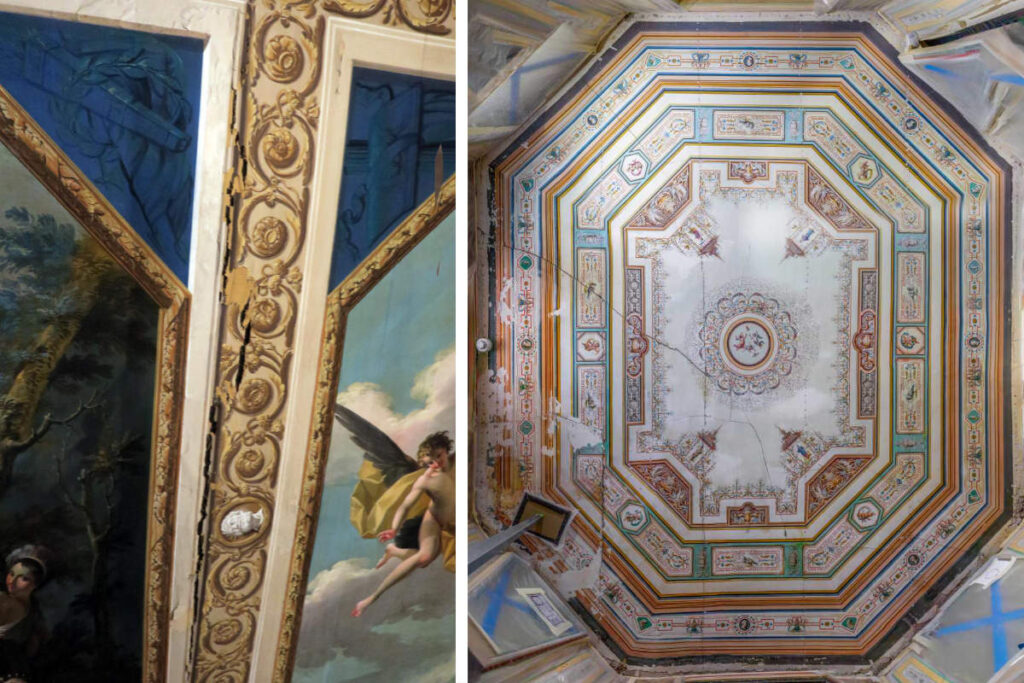
In 2017, the detection of cracks in façades, floors, and ceilings led Patrimonio Nacional, the property owner, to initiate a preliminary phase of monitoring and analysis. The studies undertaken confirmed that the structural pathologies originated from insufficient foundations and the proximity of the groundwater table.
The underpinning executed in the early 20th century had failed to reach a stable stratum, necessitating the implementation of a new foundation system. While the project design was being finalized, Storm Filomena — a severe winter storm that struck Spain in January 2021 — intensified the existing fissures under observation, leading to an emergency intervention launched in March 2021.
Protection, Dismantling of Furnishings, and Implementation of Preventive Measures
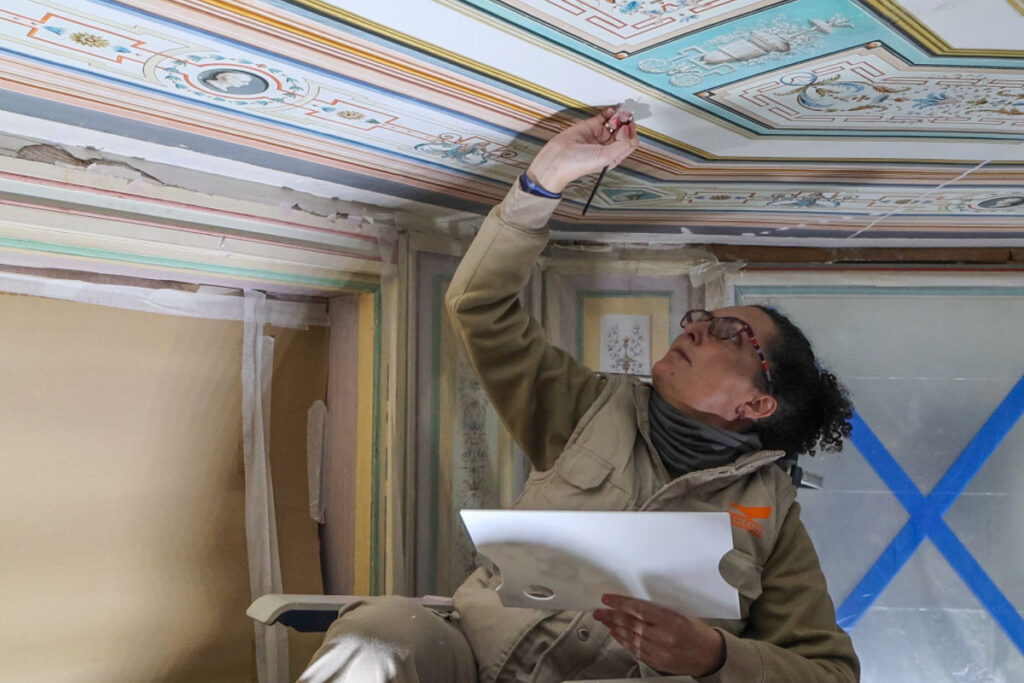
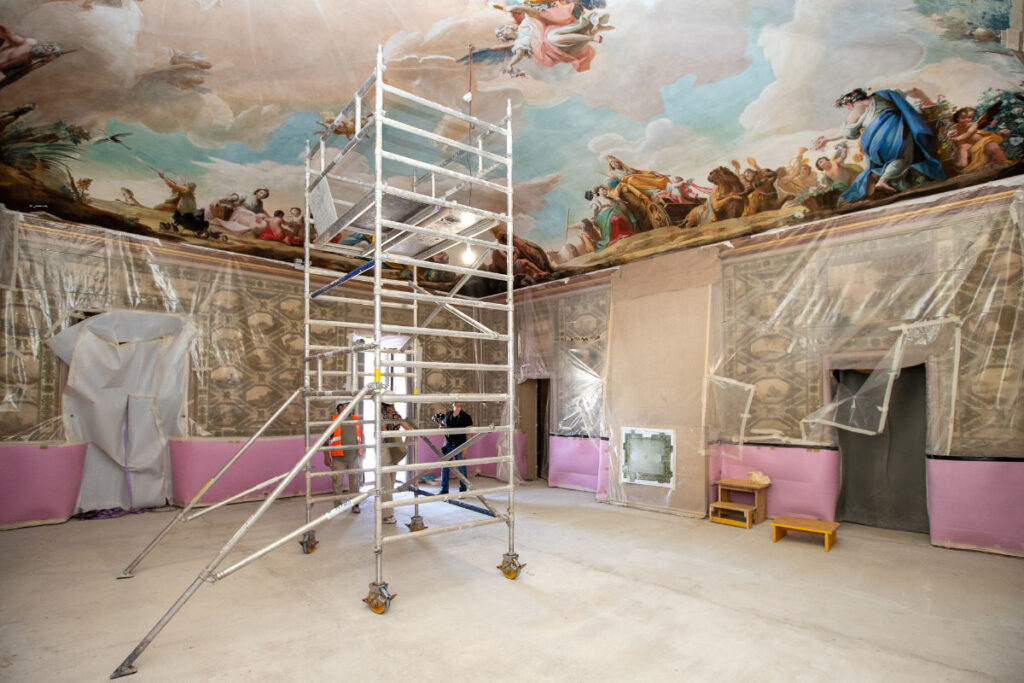
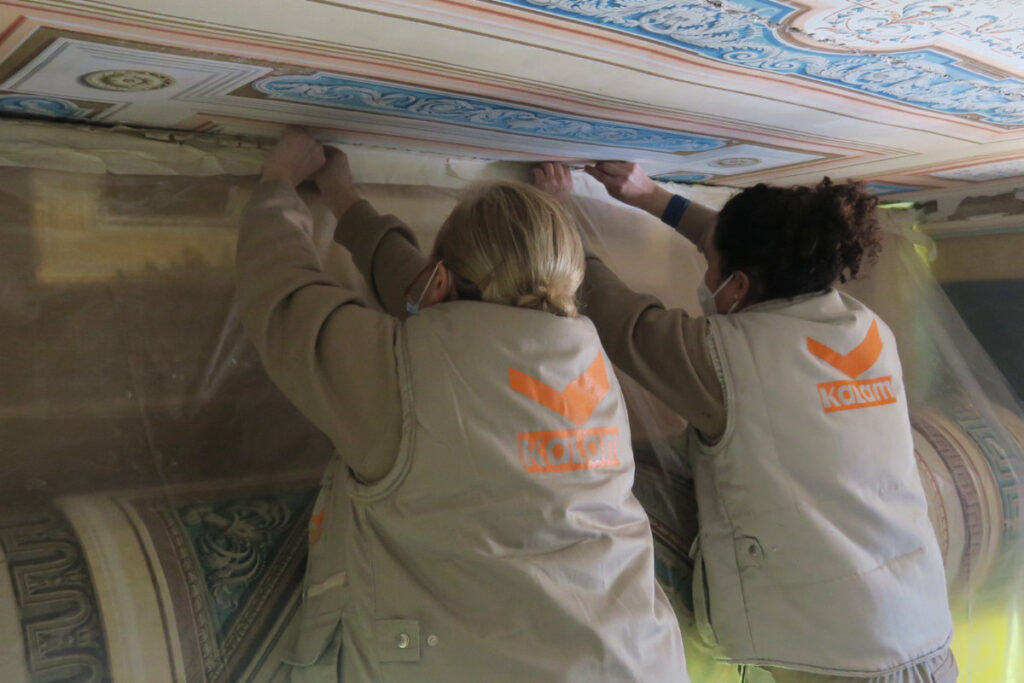
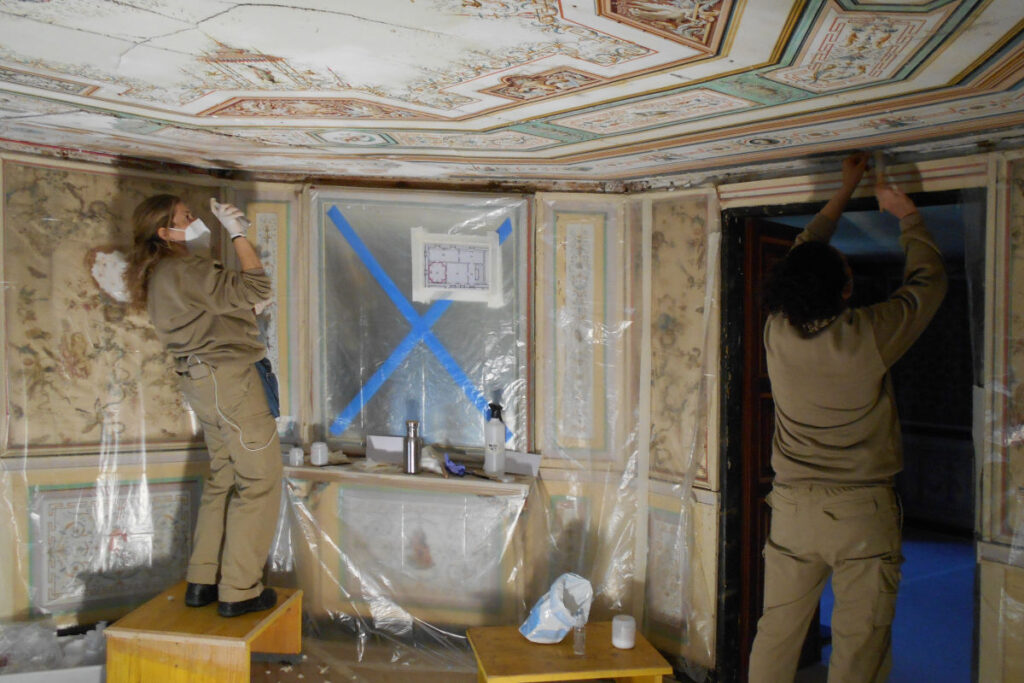
Given the complexity of the works, all furnishings were dismantled, catalogued, and properly stored, while protective measures were applied to ornaments, walls, ceilings, and structural elements to avoid damage and dust accumulation during the underpinning operations. The stabilization phase involved the reinforcement of painted ceilings and the stitching of structural cracks with special meshes and lime mortars, ensuring stability prior to commencing foundation works.
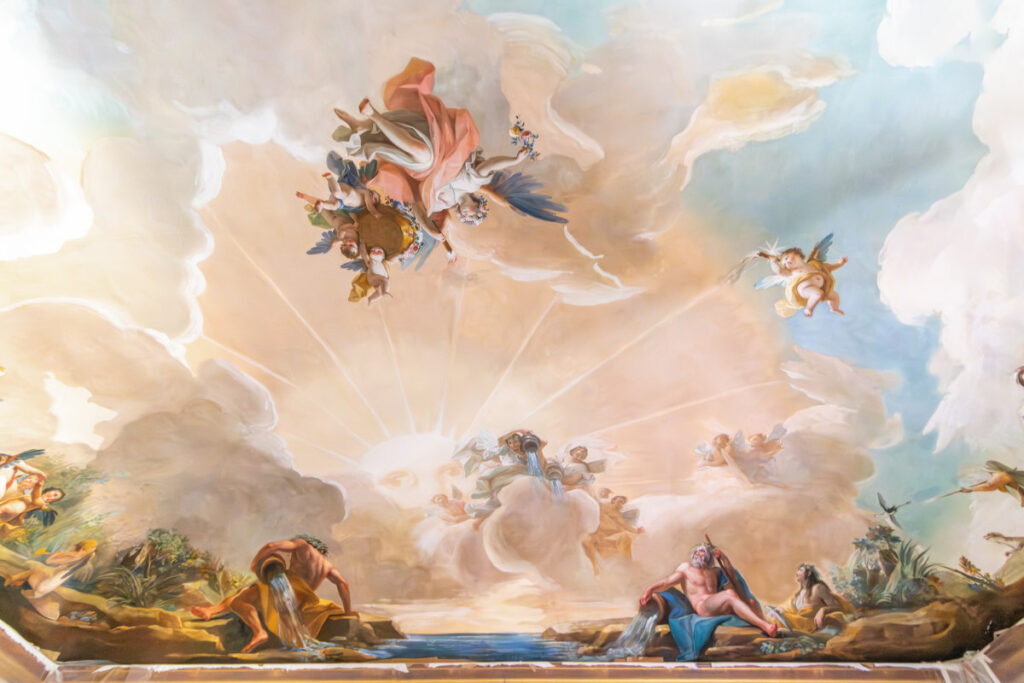
A network of sensors was installed to monitor structural movements and verify that they remained within the established safety limits. Among the preliminary actions, the protection of the fresco by Mariano Salvador Maella was particularly noteworthy, achieved through a metallic substructure combined with flexible protective components. In addition, the structural support of the encamonada vault sustaining the artwork was reinforced. The original system, composed of tensioned metal trusses, showed insufficient performance, prompting the installation of three laminated timber trusses to relieve stress before continuing with the intervention.
Foundation Reinforcement: Execution of Micropiles and Connection Beams
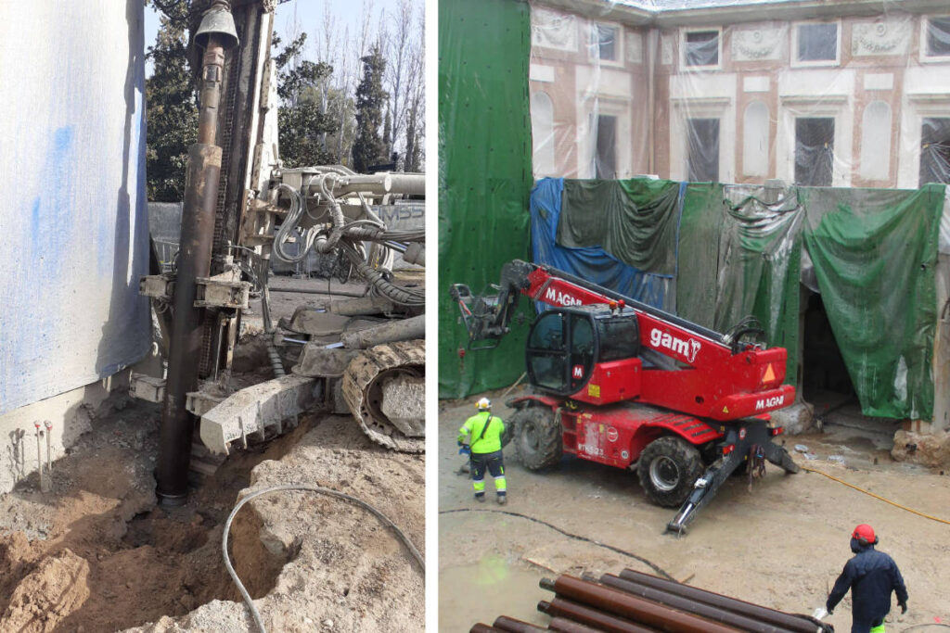
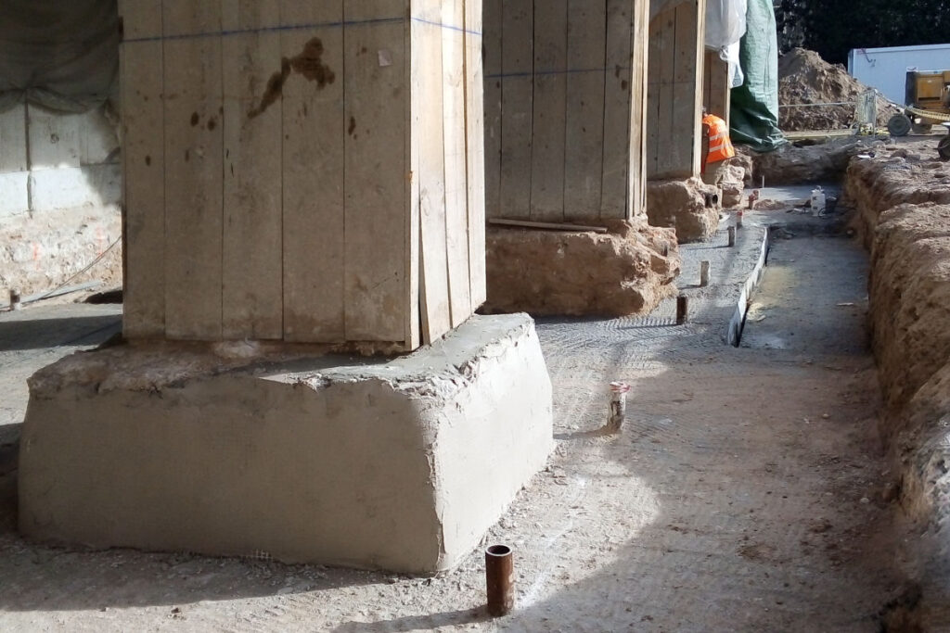
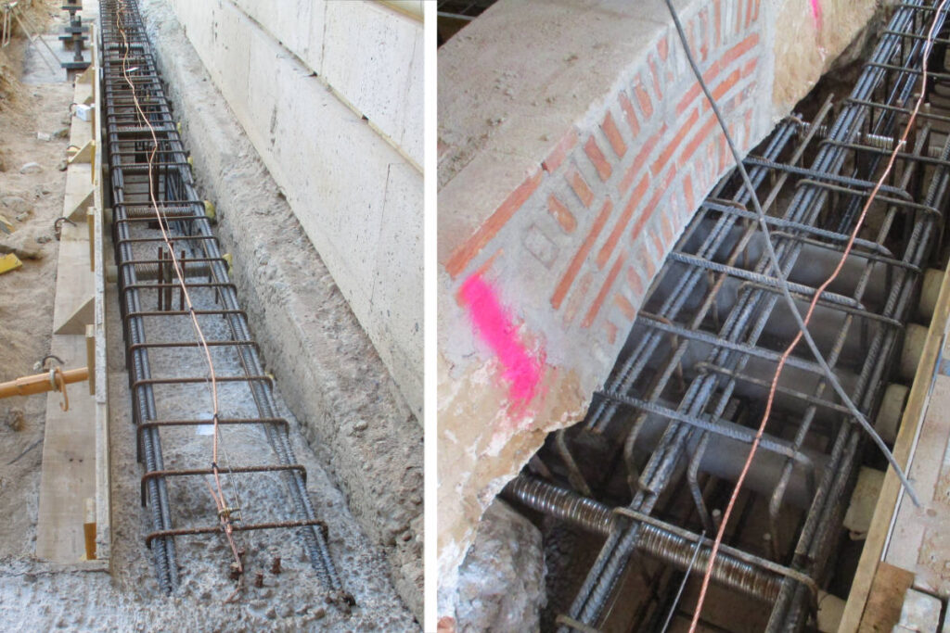
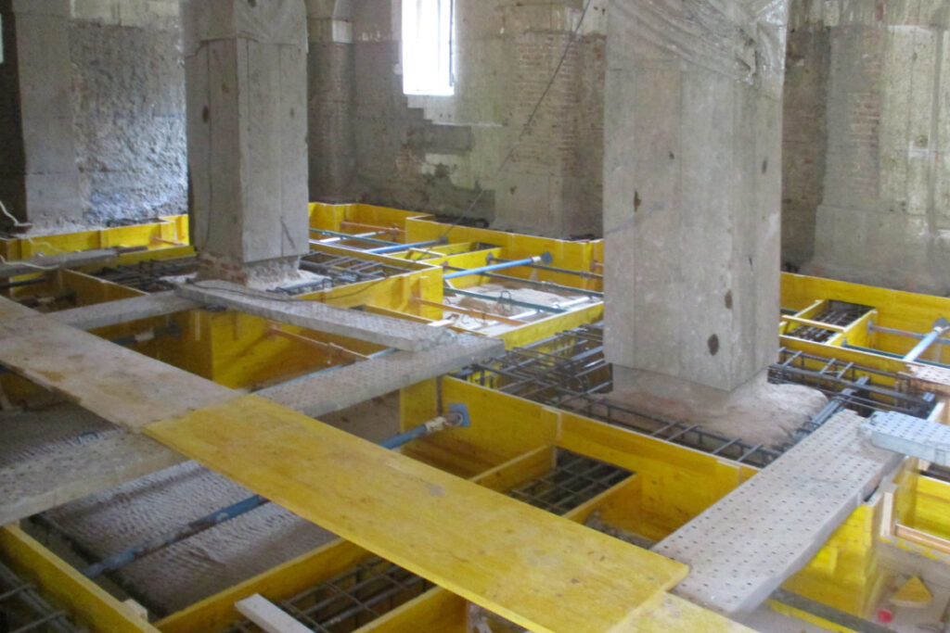
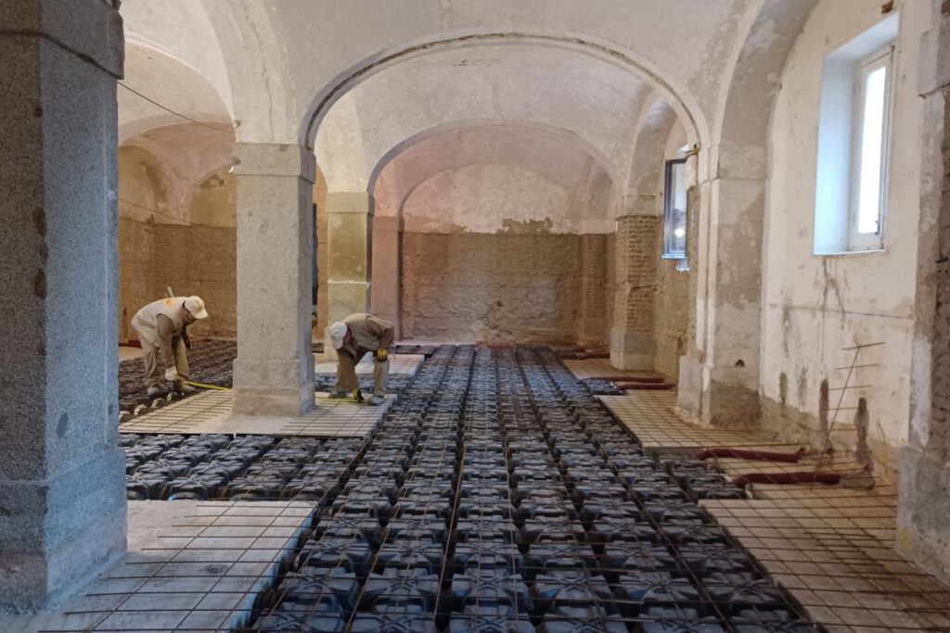
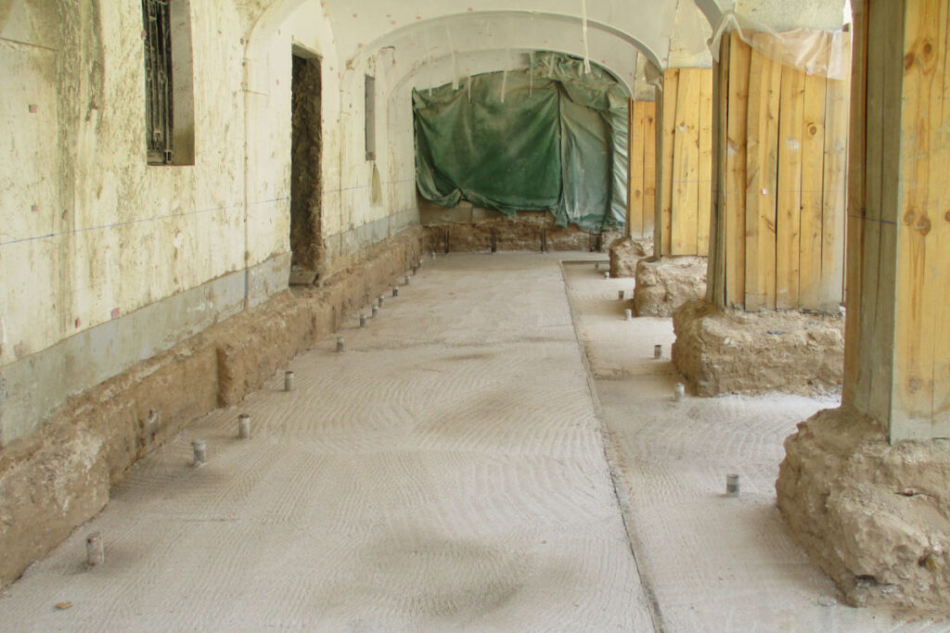
The new foundation solution comprised two types of micropiles arranged across the entire footprint of the building. A total of 500 micropiles, each 15 cm in diameter and reaching depths of up to 15 meters, were installed along the perimeter and internal walls. In specific areas, larger-diameter micropiles of 30 cm were executed at greater depths and with an inclination designed to counteract horizontal displacement.
The micropile heads were interconnected by means of tie beams and threaded steel dowels, enabling the effective transfer of loads from the walls to the new foundation system. Throughout the operation, continuous real-time monitoring was carried out to control vibration levels and confirm that structural movements remained within the established safety thresholds.
Structural Strengthening and Architectural Restoration
Strengthening of the Floor Structure in the Sala de la Compañía
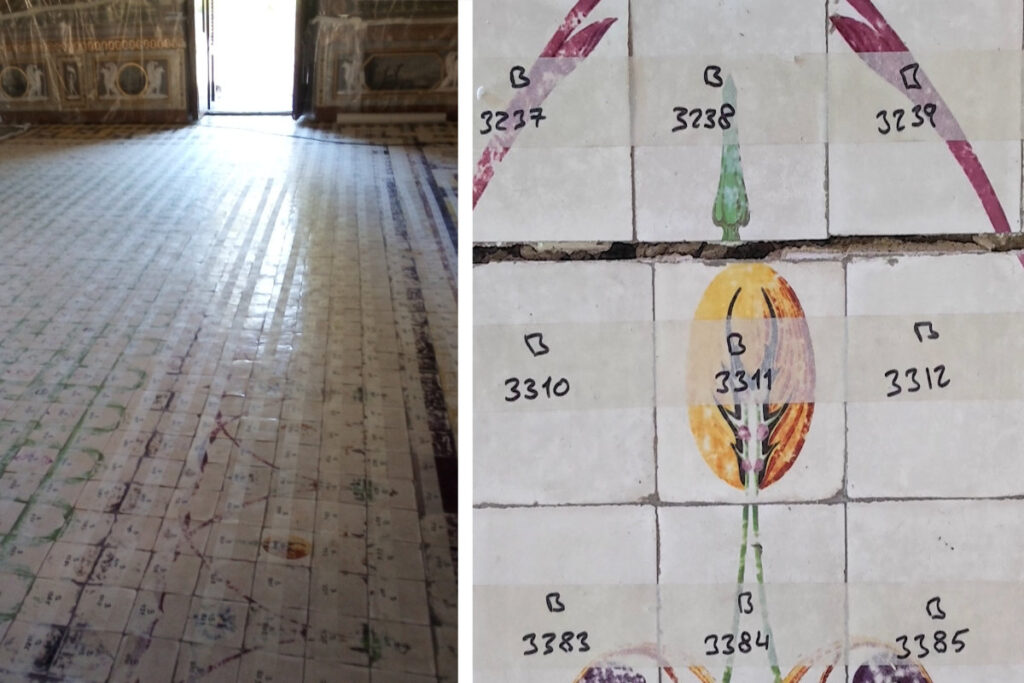
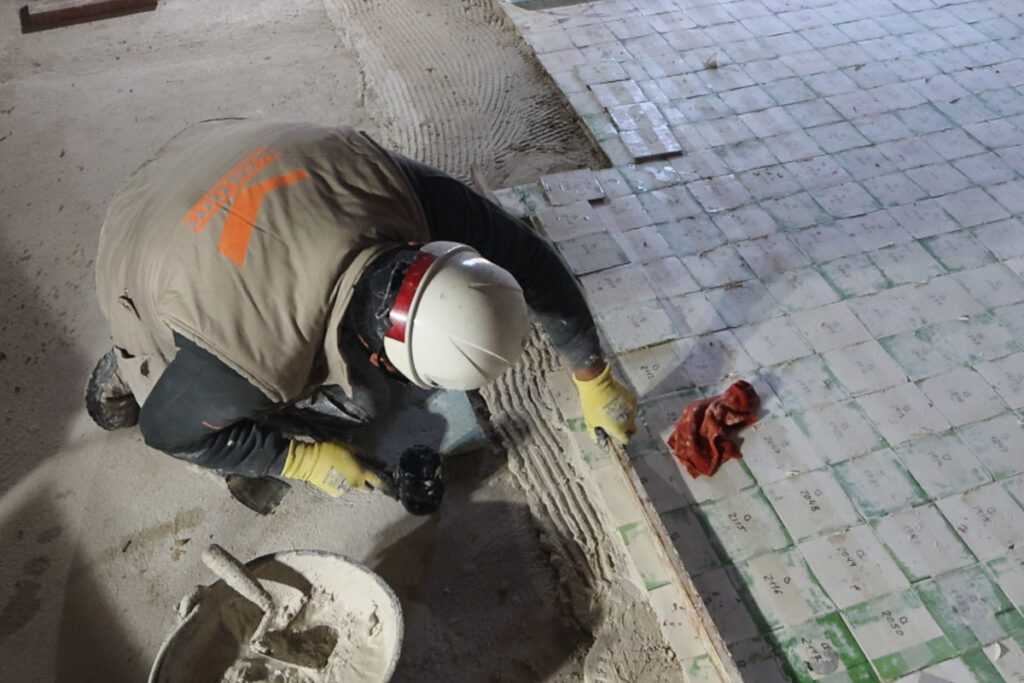
For the reinforcement of the Sala de la Compañía floor, more than 4,000 porcelain tiles from the Royal Factory of Buen Retiro were carefully identified, dismantled, cleaned, and catalogued for preservation. The existing metal profiles were subsequently cleaned and restored, followed by the installation of a new structural system composed of secondary beams, connectors, and a compression layer. Once the strengthening works were completed, all porcelain elements were repositioned, reinstating the original appearance of the flooring.
Roof and Terrace Restoration
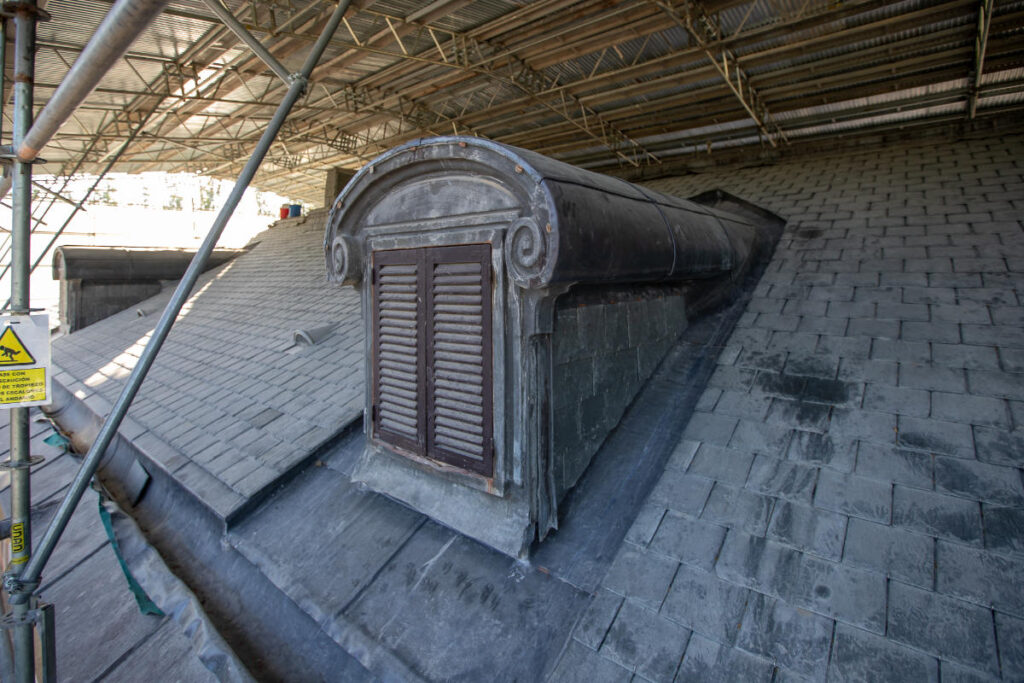
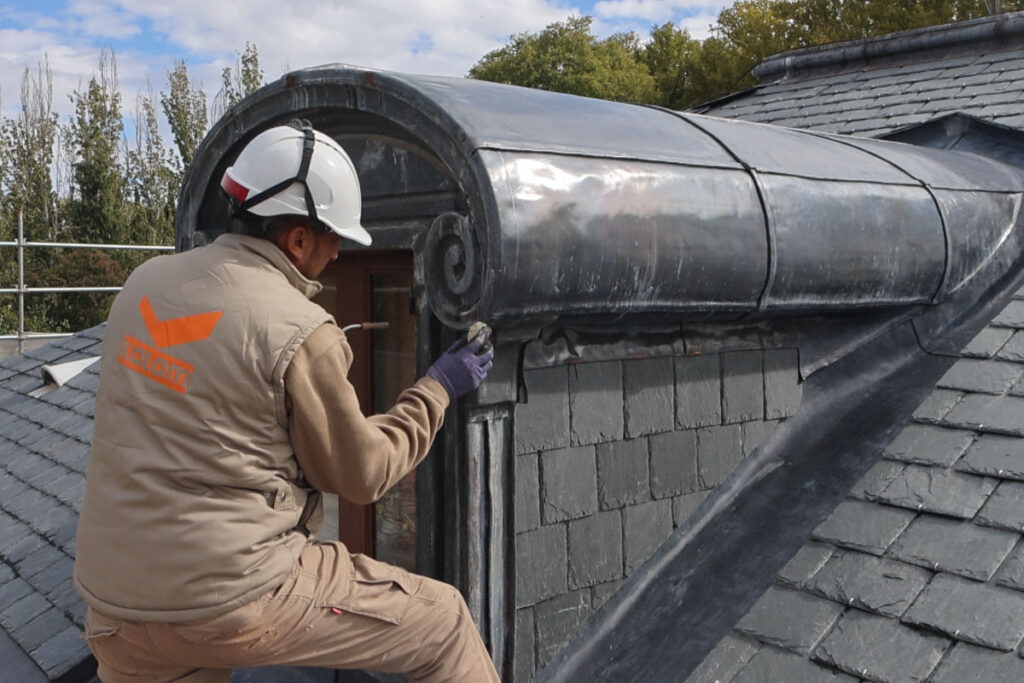
The roof underwent complete renovation with slate cladding and the incorporation of thermal insulation to reduce the impact of significant temperature variations on the building. Finishing elements and mansards were restored by specialists working in zinc and lead. On the flat terraces, 2.5 mm thick lead sheets were installed, ensuring effective waterproofing through carefully executed joints, channels, and connections.
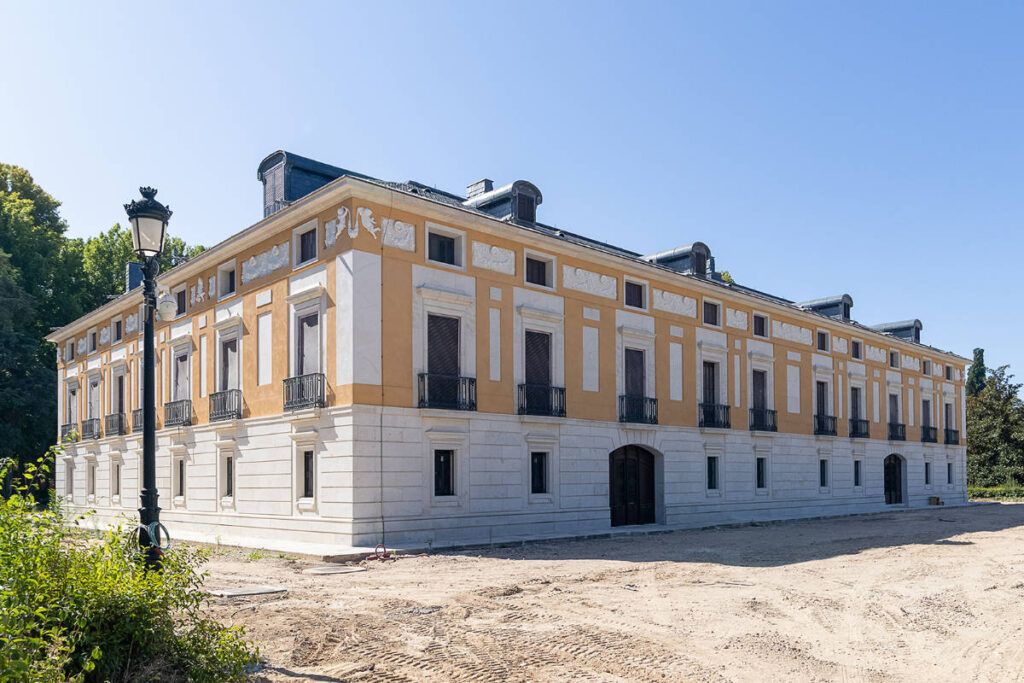
Façade Restoration and Recovery of Its Original Appearance
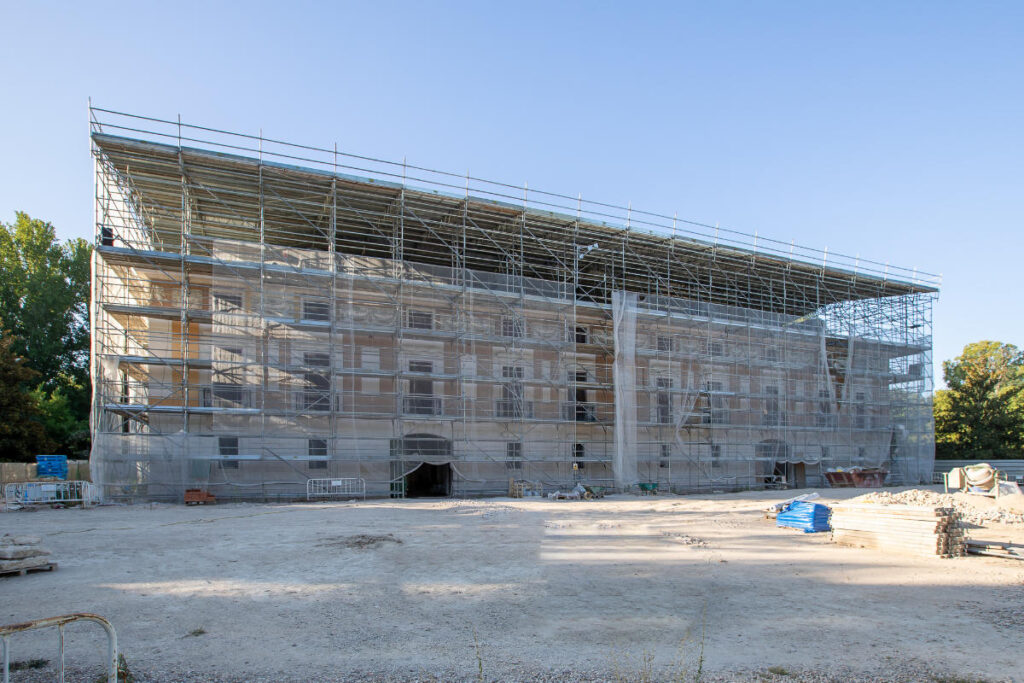
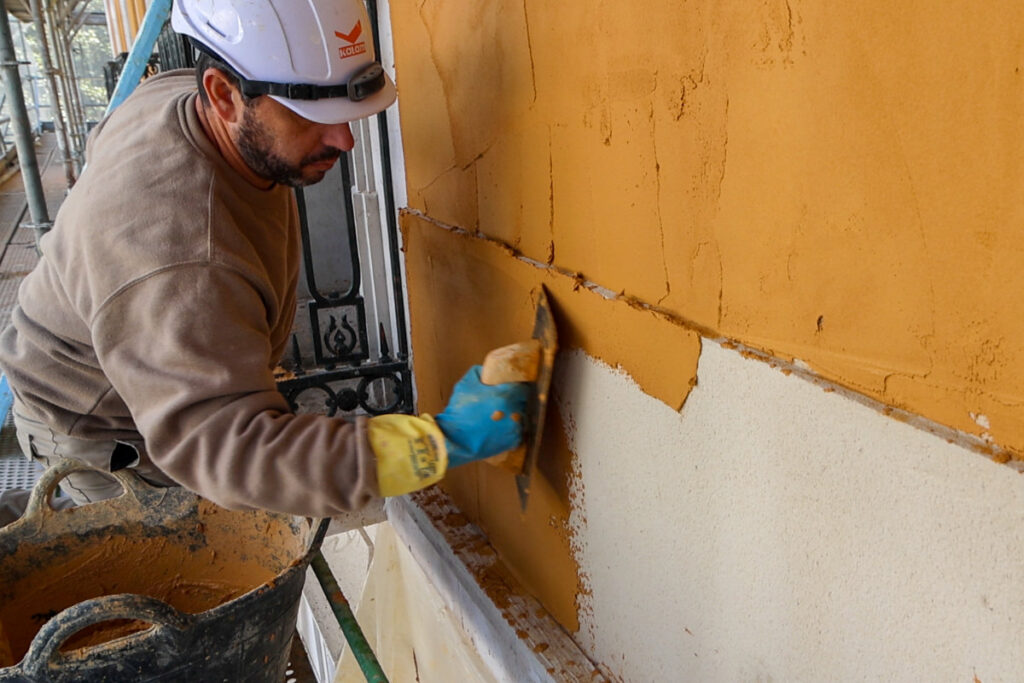
The brick façades showed notable deterioration and aesthetic modifications introduced during the mid-20th century. Following historical research, it was decided to recover their 19th-century appearance through the application of a traditional lime render, reproducing the original tones and volumetric details documented in the paintings of Fernando Brambilla.
Comprehensive Rehabilitation for the Preservation of a Singular Heritage Asset
The restoration of the Casa del Labrador has safeguarded a property of exceptional historical and cultural value. Due to the invasive nature of certain operations and the potential risks linked to water infiltration and soil movement, the intervention required a high level of technical precision, extensive experience, and rigorous monitoring throughout the process.
KALAM’s proven expertise in heritage restoration, together with its multidisciplinary team of technicians, restorers, and traditional craftsmen, was fundamental to achieving the project’s objectives. The effective coordination between project management, execution teams, and Patrimonio Nacional as the promoting institution, along with KALAM’s specialized intervention unit, ensured the long-term preservation of the building, allowing it to continue forming part of the World Heritage Site for future generations.
Learn more about building rehabilitation & heritage preservation